The Real Cost of Building a Villa in Bali & Indonesia: 2026 Guide
Building a villa or property development in Indonesia is a significant investment, and understanding the true cost requires considerably more than comparing construction prices per square metre.
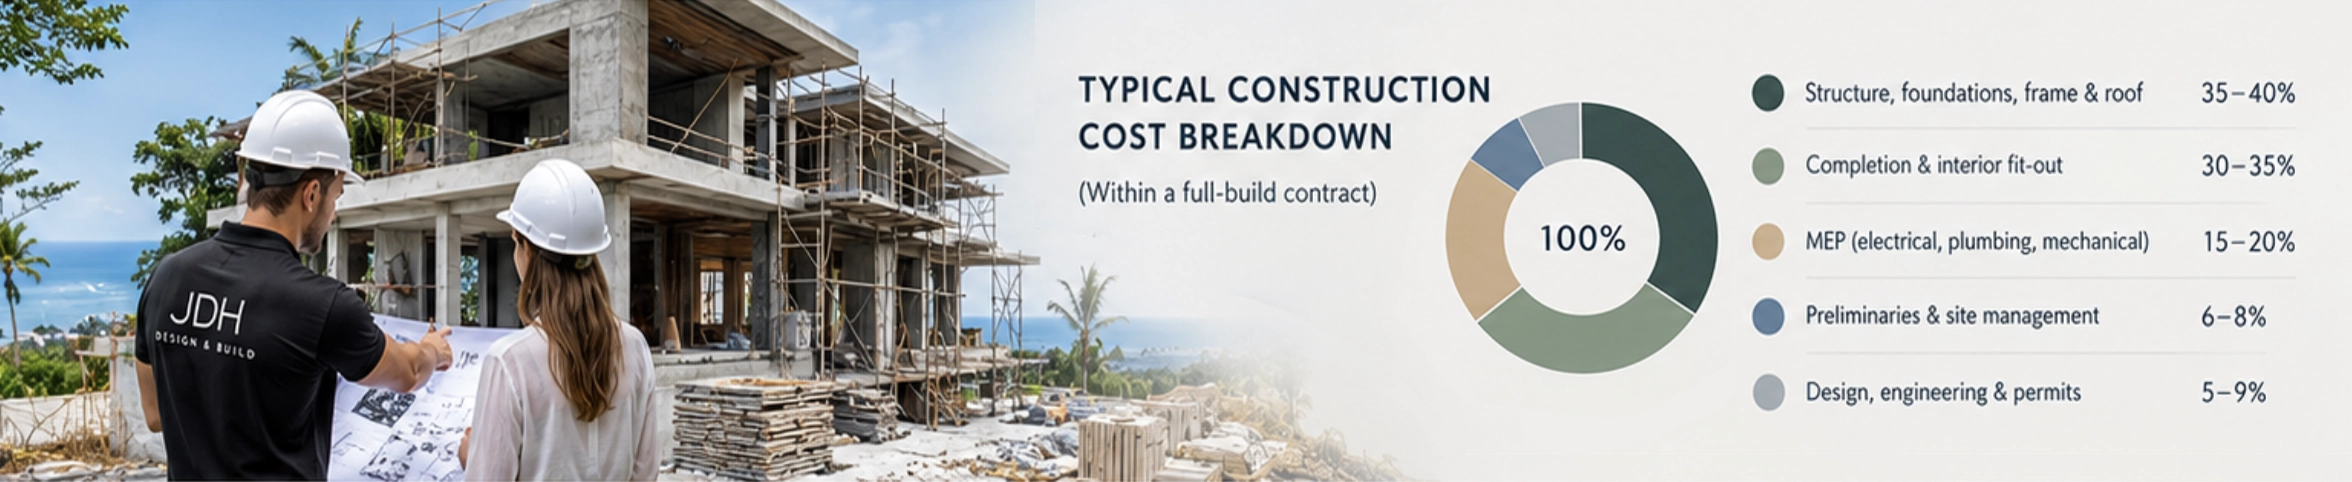
In Bali, construction costs can vary substantially depending on architectural complexity, structural requirements, material specifications, finishes, site conditions and the level of service included in the project. A basic construction contract and a fully managed luxury turnkey development are very different propositions, even when the buildings appear similar.
Beyond construction itself, investors must consider land acquisition, due diligence, architectural design, engineering, permits, interior fit-out, landscaping, procurement and eventual property sales.
The challenge is coordinating all these elements while maintaining control over budgets, quality and delivery timelines.
JDH Design & Build, based in Pererenan, Bali, provides an integrated approach to property development, assisting clients from initial land identification and feasibility through design, engineering, construction, turnkey delivery and property sales assistance.
How Much Does It Cost to Build a Villa in Bali in 2026?
Construction costs in Bali depend heavily on the intended standard of the finished property and the scope of services included.
As an indicative 2026 planning guide, JDH Design & Build identifies the following construction ranges:
| Construction category | Indicative cost per m² |
|---|---|
| Standard villa construction | Rp 7–9 million |
| Mid-range to premium villas | Rp 9–12 million |
| High-end luxury villas | Rp 12–15 million |
| Full luxury turnkey developments | Rp 15–20+ million |
These figures are indicative rather than fixed quotations. Final costs depend on architectural design, structural complexity, material selections, finishes, site conditions and the overall project scope.
An important distinction is the difference between construction-only pricing and a full turnkey development.
A construction-only contract may cover the building structure, services and specified finishes, while a turnkey solution can extend to interior fit-out, furniture, appliances, fixtures, equipment and landscaping.
Land acquisition, permits, taxes and other development-related expenses should be identified separately unless specifically included in the agreed project scope.
For investors, comparing quotations therefore requires more than looking at the headline price per square metre. Understanding exactly what is included, what is excluded and who is responsible for each component is essential.
What Actually Drives Construction Costs?
Several factors determine the final cost of a villa or development.
Architectural design and complexity: Large spans, multiple levels, cantilevered structures, extensive glazing and bespoke architectural features can increase engineering and construction requirements.
Structural requirements: Soil conditions, topography, foundations, retaining walls and structural specifications all influence the cost of the building.
Materials and finishes: Imported materials, premium joinery, natural stone, specialist fittings and custom interior finishes can significantly increase expenditure.
Mechanical, electrical and plumbing systems: Air conditioning, water systems, electrical infrastructure, drainage and wastewater treatment need to be properly incorporated into the design.
Site accessibility and location: Difficult access, sloping land, remote locations and material transportation can affect both labour and procurement costs.
Turnkey inclusions: Furniture, appliances, interior styling, landscaping, pools and external works can materially change the final investment.
A comprehensive budget should account for these elements before construction begins, rather than relying on allowances that may later prove insufficient.
Beyond Construction: The Additional Costs of Development
For investors who have not yet acquired land, the development process starts well before architectural drawings or construction quotations.
Land suitability, ownership documentation, zoning, access and development feasibility should be assessed before committing significant capital.
Soil testing and topographical surveys are also important because they influence foundation design, drainage, retaining structures and site preparation.
The project must also account for applicable regulatory approvals, including PBG (Persetujuan Bangunan Gedung), or Building Approval, and SLF (Sertifikat Laik Fungsi), or Certificate of Function Worthiness.
Other potential expenses include:
- Land acquisition and associated transaction costs.
- Legal and notarial due diligence.
- Architectural design and engineering.
- Government permit charges and professional fees.
- Electricity and water connections.
- Wastewater and drainage infrastructure.
- Swimming pools and external landscaping.
- Furniture, appliances and interior equipment.
- Applicable taxes and contingency allowances.
The exact requirements depend on the location, intended building use and project structure.
A well-planned development budget should distinguish construction expenditure from these additional costs and identify who is responsible for managing each component.
Why Cost Transparency Matters
One of the most common causes of construction budget overruns is the absence of a sufficiently detailed cost plan before work begins.
A low initial quotation can conceal missing services, incomplete specifications, underestimated quantities or exclusions that only become apparent once construction is underway.
For this reason, a detailed Bill of Quantities (BOQ) is an important part of responsible project planning.
A BOQ identifies the materials, quantities, specifications and associated costs required to deliver the agreed design. It provides a clearer basis for procurement, contractor coordination and financial monitoring.
However, preparing a BOQ is only part of the process. Budgets must also be monitored throughout construction.
Procurement decisions, material substitutions, variations and changes to specifications can all affect the final expenditure.
Dedicated quantity surveying, cost control, engineering and project management personnel can help maintain oversight of these areas.
For overseas investors, regular financial reporting and progress updates are particularly valuable. They provide visibility over expenditure and construction progress without requiring the owner to be physically present in Bali.
Choosing the Right Development Partner
Selecting a construction company should involve considerably more than comparing quotations.
A reliable development partner should be able to demonstrate its technical capabilities, project experience, financial management processes and ability to coordinate the various stages of development.
Important considerations include:
- Proper business registration and relevant construction authorisations.
- Architectural and engineering capabilities.
- Detailed BOQs and transparent cost planning.
- Procurement and material specification controls.
- Defined construction milestones and payment schedules.
- Site supervision and quality assurance.
- Financial reporting and project communication.
- Clear defect liability and warranty provisions.
- Support beyond construction and handover.
For investors undertaking larger projects, it is also worth considering whether the organisation can manage multiple buildings, coordinate shared infrastructure and support the eventual marketing and sale of completed properties.
Having several unrelated parties responsible for land, design, engineering, construction and sales can create coordination challenges. An integrated development partner can provide a more consistent point of accountability across the project.
JDH Design & Build: From Land Acquisition to Property Sales
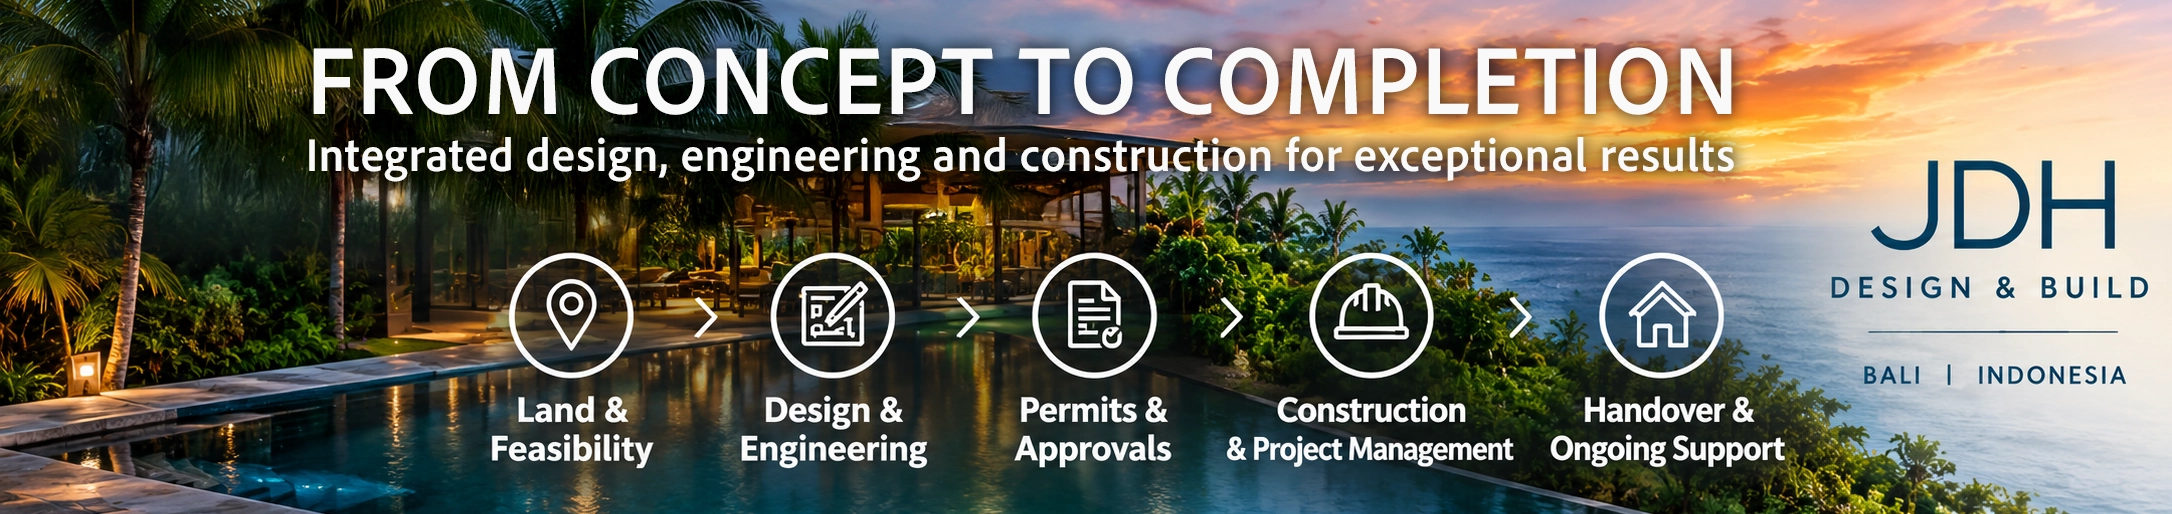
JDH Design & Build offers more than conventional construction services. Its business model is centred on assisting property owners, developers and investors throughout the development process.
An investor can approach JDH without owning land or having architectural designs prepared. The company can assist with identifying suitable development opportunities, assessing feasibility and coordinating the project through to completion.
Its services encompass several interconnected areas.
Land sourcing and due diligence
JDH assists clients in identifying suitable development land, assessing project feasibility and coordinating relevant legal, zoning and technical checks, including BPN certificate verification.
Architectural design
The in-house design team develops bespoke architectural concepts, technical drawings, 3D visualisations and detailed construction documentation based on the client’s objectives, site conditions and budget.
In-house engineering
Structural and MEP engineering capabilities allow architectural, structural and building services requirements to be coordinated within the same project environment.
BOQ and cost planning
Quantity surveying, detailed Bills of Quantities, cost planning and value engineering help establish realistic construction budgets and manage expenditure throughout the development.
Permits and approvals
JDH assists with coordinating PBG, SLF and other relevant regulatory requirements as part of the development process.
Construction and project management
Construction delivery encompasses procurement, subcontractor coordination, site management, engineering oversight, quality control and financial monitoring.
Turnkey delivery
Where included in the agreed scope, JDH can coordinate interior fit-out, furniture, fixtures, equipment, appliances and landscaping, providing a more complete finished property.
Sales and investment assistance
For developers and investors, JDH can also provide assistance with development marketing, sales strategies and introductions to potential buyers.
This broader service offering allows clients to engage one development partner across multiple stages of the investment, rather than independently coordinating every professional and contractor involved.
Engineering, Quality and Long-Term Protection
Engineering and construction quality are fundamental to the long-term performance of any property.
JDH’s in-house structural and MEP engineering capabilities are intended to provide greater coordination between architectural design, technical documentation and construction delivery.
The company’s approach incorporates detailed material specifications, procurement oversight, construction inspections and project management processes designed to maintain consistency between the approved design and the finished building.
This is particularly important in Bali’s tropical environment, where waterproofing, drainage, structural integrity, material durability and building services require careful consideration.
JDH also offers a 10-year structural warranty on qualifying works completed within its agreed scope, alongside applicable waterproofing and defects warranties under its contracts.
These provisions should be considered alongside the actual written warranty terms, coverage and exclusions established for each project.
For property owners who may be managing their investment remotely, this ongoing accountability can be an important consideration when selecting a development partner.
A Development Process That Continues Beyond Handover
JDH’s integrated approach is intended to support clients from the earliest stages of an investment through to the delivery and potential sale of the completed property.
Its portfolio includes residential projects across Bali, from individual villas in Uluwatu, Canggu, Ubud and Lovina to larger development and hospitality projects.
The company reports more than 20 years of combined industry experience and over 31 projects designed and delivered.
Its capabilities extend across individual luxury residences, multi-villa developments and commercial projects, allowing it to work with private property owners as well as investors and developers undertaking larger projects.
For some clients, the objective may be a custom-designed family residence. For others, it may be a multi-unit development intended for the investment market.
In either case, establishing the right development strategy, controlling expenditure and coordinating delivery are central to achieving the intended outcome.
Start Your Development Journey with JDH Design & Build
Building in Bali or elsewhere in Indonesia can be an exciting investment opportunity, but successful development requires careful planning, realistic budgeting and experienced project coordination.
Whether you are searching for suitable land, planning a luxury villa, considering a multi-property development or looking to deliver a commercial project, having an experienced development partner can simplify the process.
JDH Design & Build offers a complimentary initial consultation to discuss project objectives, investment requirements, land opportunities, budgets and development pathways.
From initial feasibility and architectural design through engineering, construction, turnkey delivery and sales assistance, JDH aims to provide an integrated service throughout the development journey.
Based in Pererenan, Bali, JDH works with property owners, investors and developers seeking a coordinated approach to property development.
To discuss your next project, visit jdhdesignbuild.com or contact the JDH team directly.